SPF:architects (SPF:a), an award-winning architecture firm whose work spans the private and public realms, has been named to Forbes' 2026 America's Top Residential Architects and 2026 America's Best-in-State Residential Architects lists, recognizing the firm among the country's leading residential architecture practices.
LOS ANGELES, Sept. 23, 2026 /PRNewswire-PRWeb/ -- SPF:architects (SPF:a), an award-winning architecture firm whose work spans the private and public realms, has been named to Forbes' 2026 America's Top Residential Architects and 2026 America's Best-in-State Residential Architects lists, recognizing the firm among the country's leading residential architecture practices.
The highly selective honors were determined from an initial pool of more than 18,000 candidates, with 750 firms invited to submit projects for further evaluation and only 200 ultimately selected. The annual lists recognize studios demonstrating exceptional architectural design, deep mastery of residential practice and meaningful contributions to the communities and landscapes in which they work. SPF:a's selection reflects the strength of its broader body of work and its continued exploration of how structure, material, light and site can shape homes that are both visually distinctive and deeply responsive to the people who inhabit them.
"To be recognized by Forbes among architects whose work is helping shape residential design across the country is an incredible honor," said Zoltan E. Pali, FAIA, co-founder and design principal of SPF:a. "A home is the most personal kind of architecture. It must respond to its site and climate, but it must also create a sense of comfort, calm and belonging for the people who live there. Across our residential work, we strive to find that balance through clarity of structure, intentional use of materials and spaces that remain relevant and resilient over time. This recognition affirms the rigor and care our entire team brings to that process."
Recent SPF:a residential projects exemplifying that approach include:
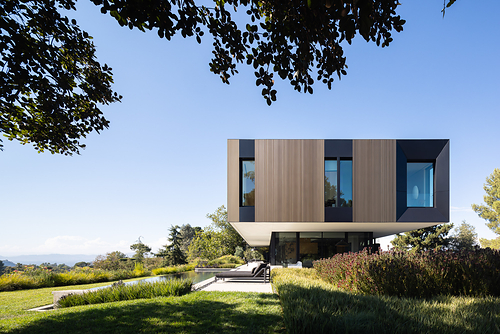
Bronze and Black House, a 10,000-square-foot Los Angeles residence completed in 2025. Set between two hillside cul-de-sacs, the home is organized around a central spine connecting a two-story main residence with a single-story studio and guest house. The configuration provides access from both ends of the property, supporting everyday convenience, emergency access and evacuation. An anodized bronze aluminum rainscreen helps mitigate heat and water intrusion and can be removed, recycled or reused, while expansive terraces and patios open the home to 360-degree views.
House on Siena Way, a 14,000-square-foot Bel Air residence shaped by the constraints of a steep hillside site. SPF:a followed the site's natural contours, stepping the home into the topography to maximize space while responding to height limitations and difficult access. Two large light wells bring daylight and ventilation into the lower levels, while the home's organization supports both intimate family life and large-scale entertaining.
Anderson Residence, a 3,000-square-foot Pacific Palisades home currently under construction following the loss of the owner's longtime family home to the devastating Palisades Fire in January 2025. The project uses simplified geometry, clear structural organization, greater separation from neighboring structures and carefully selected materials to create a home designed for safety, longevity and connection to place.
A Bronze House on Nightingale, a 13,000-square-foot residence completed in 2021 in the Bird Streets above Los Angeles. In response to strict hillside height restrictions, the home extends into the sloping site rather than upward. A central atrium with a 100-foot operable skylight and additional light wells draw daylight into the lower level, while a glass façade and 22-foot cantilevered trellis strengthen the home's relationship to the landscape and panoramic city views.
For the 2026 lists, a team of Forbes editors and an advisory board of architecture, design, history and sustainability experts evaluated each firm's submitted project and overall body of work. The review considered professional presentation, quality of work, environmental and cultural responsiveness, sustainability and principles including sensitivity to site and context, architectural form, materials and craft, spatial organization, natural light, indoor-outdoor relationships, flexibility and resilience to extreme climate conditions. More information about the selection process is available in the Forbes 2026 methodology.
For more information on SPF:a and its award-winning portfolio, visit spfa.com.
Media Contact
Gaby Suarez Walters, SPF:architects, 1 7865530512, [email protected], spfa.com
SOURCE SPF:architects

Share this article